
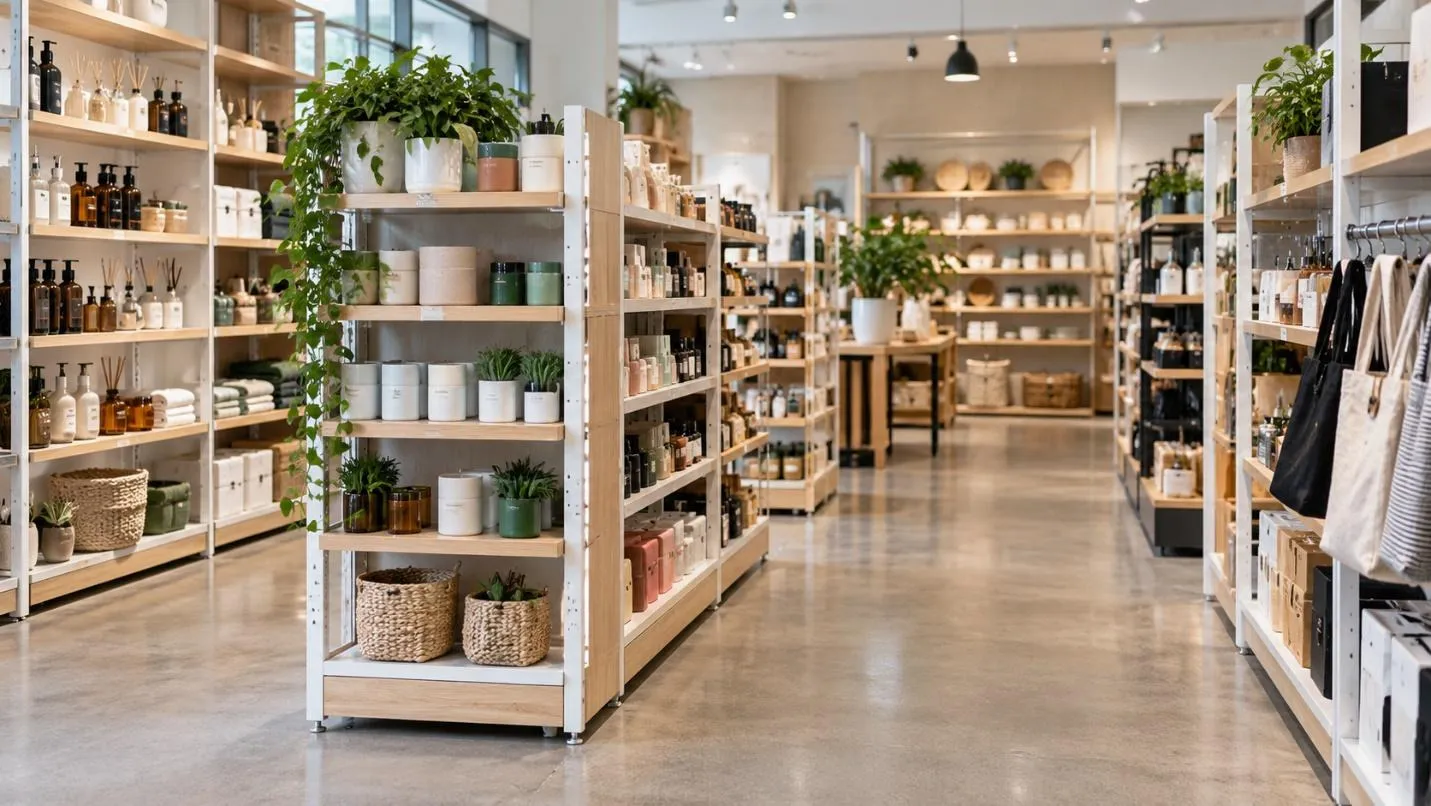
Retail space is expensive, so every part of a store needs to serve a purpose. But making better use of space does not mean squeezing in more shelves or filling every available corner with stock.
A well-planned retail store balances product capacity with customer movement, visibility and day-to-day operations. The goal is to make it easy for shoppers to find what they need while giving staff enough room to replenish stock and manage the store efficiently.
For many retailers, improving space utilisation does not require a larger premises or a complete refurbishment. Small changes to shelving, layout and product placement can often make an existing store work much harder.
Identify Where Space Is Being Wasted
Before changing the layout, walk through the store as if you were a customer.
Look for areas that appear underused, difficult to navigate or unnecessarily large. Common examples include oversized gaps between fixtures, dead corners, poorly used walls and displays that occupy more floor space than the products actually require.
It is also worth looking upwards. Retailers often concentrate on floor area while leaving substantial vertical space unused.
The objective is not to eliminate every empty space. Customers still need comfortable aisles and clear sightlines. Instead, look for areas that are taking up valuable space without improving the shopping experience, merchandising capacity or store operations.
Choose Shelving That Fits the Space
Shelving has a significant influence on how efficiently a retail floor can be used.
The right configuration depends on the products being displayed, the dimensions of the store and how customers move through it. Retailers reviewing a fit-out or planning a new store can work with commercial shelving specialists such as Mills Shelving to choose configurations suited to their available floor and wall space.
Shelf depth is particularly important. Shelving that is much deeper than the merchandise can consume valuable aisle space without providing a meaningful increase in capacity. Shelves that are too shallow, on the other hand, may require more frequent replenishment.
Adjustable shelving can also reduce wasted vertical space by allowing the distance between shelves to match the actual height of the products being displayed.
For central aisles, double-sided gondola shelving can provide merchandising space on both sides of the same footprint. Around the perimeter, single-sided shelving can take advantage of wall space while leaving the centre of the store available for circulation and additional displays.
Make Better Use of Your Walls
Perimeter walls are valuable retail space because they provide merchandising capacity without requiring another freestanding fixture in the middle of the shop.
Longer product ranges and categories requiring multiple shelf levels can often be positioned around the perimeter. This can free up central areas for product categories that benefit from two-sided browsing, promotional displays or wider customer pathways.
Retailers should also think about the relationship between wall shelving and the overall customer journey. Important categories positioned around the perimeter can encourage customers to move further through the store rather than clustering around the entrance.
The best configuration will vary between businesses, but walls should be treated as active merchandising areas rather than simply the boundaries of the shop.
Avoid Overcrowding the Sales Floor
More shelving does not automatically create a more productive retail environment.
Adding fixtures until every available area is occupied can narrow aisles, obstruct sightlines and make the shop feel cluttered. Customers may find it harder to compare products or move comfortably between categories, while staff can have more difficulty restocking shelves.
Instead of asking how many fixtures can physically fit into the space, consider what each fixture contributes.
A smaller number of well-positioned shelving runs can sometimes provide a better result than a store packed with displays. Products remain visible, important categories are easier to identify and customers have clearer pathways through the shop.
The aim should be productive space, not simply occupied space.
Plan Around How Customers Move
Good space planning should reflect the way customers actually use the store.
Start by identifying the major destination categories and the routes customers are likely to take to reach them. Entrances, checkouts, high-demand products and promotional areas can all influence movement.
Fixtures should then be positioned to create logical pathways without unnecessary bottlenecks.
Pay particular attention to areas where customers naturally stop. Promotional displays placed in narrow sections, for example, can create congestion even if the rest of the aisle is wide enough.
Customer movement is also important when positioning high-interest merchandise. Products should be easy to see and access without requiring shoppers to block major pathways while browsing.
Use Vertical Space More Effectively
Increasing usable display capacity does not always require additional floor space.
One of the simplest improvements is reviewing the distance between shelves. Large gaps above short products can add up to a substantial amount of unused space across an entire store.
Adjustable shelving allows retailers to configure each section around the size of the merchandise rather than maintaining the same spacing everywhere.
Higher shelving can also provide additional capacity where appropriate, particularly for reserve stock or products that do not need to sit directly within the customer’s primary field of view.
However, vertical space still needs to remain practical. Adding extra shelf levels provides little benefit if products become difficult to see, reach or replenish.
Build Flexibility Into the Store
A retail layout should not be designed only around the products being sold today.
Ranges expand and contract. Seasonal merchandise comes and goes. New categories are introduced, while other products may gradually disappear from the store.
Based on Mills Shelving’s experience supplying shelving to Australian retailers, flexibility is an important consideration because stores frequently need to adjust their layouts as their product mix and merchandising priorities change.
Modular fixtures can make these adjustments easier. Shelf heights can be changed, accessories can be replaced and categories can be given more or less space without necessarily replacing an entire shelving system.
That flexibility can be particularly useful for retailers expecting growth or operating stores where product ranges change regularly.
Think Beyond the Initial Fit-Out
According to Neil Webster, CEO of Mills Shelving, retailers should consider how their shelving will support the business over the longer term rather than planning only around opening-day requirements. Product ranges, merchandising priorities and store layouts can all change as a business develops. Choosing modular systems that can be adjusted, expanded or reconfigured gives retailers more flexibility to respond to those changes without automatically having to replace their original shelving investment.
That longer-term view can also help retailers avoid designing themselves into a corner.
A layout that works perfectly for the current product range may become restrictive if an important category grows significantly a year later. Leaving some flexibility in the original system makes future changes easier to manage.
Don’t Ignore Back-of-House Space
Efficient retail space planning should extend beyond the areas customers can see.
An unorganised stockroom can create problems on the sales floor. Staff may struggle to find products, replenishment can take longer and excess stock may gradually find its way into areas intended for customers.
Use appropriate storage shelving and organise reserve stock according to how frequently it needs to be accessed. Fast-moving items should generally be easy for staff to reach, while slower-moving stock can occupy less convenient locations.
Operational supplies should also have designated storage areas rather than competing with sale inventory for space.
A better organised stockroom can make shelf replenishment easier and help prevent unnecessary clutter from accumulating on the shop floor.
Review Which Categories Deserve the Most Space
Not every product category should receive the same amount of shelving.
A fast-moving category that regularly sells out may justify additional facings or another bay. Meanwhile, a slow-moving range occupying a large amount of display space may need to be reduced.
Retailers can review sales, margins, stock turnover and availability alongside what they observe in the store.
This does not mean simply allocating the most space to whichever category generates the highest sales. Some smaller categories may play an important role in attracting customers, supporting complementary purchases or providing higher margins.
The important point is that shelf allocation should be deliberate rather than inherited from the way the store has always been arranged.
Keep Reviewing the Layout
Retail space planning should not be treated as something that ends once the shelving has been installed.
Pay attention to how people actually use the store.
Are there sections customers regularly overlook? Are particular aisles consistently congested? Are some shelves frequently empty while others hold products that barely move? Do staff regularly have to rearrange areas to make replenishment easier?
These observations can reveal opportunities that would be difficult to identify from a floor plan alone.
Small adjustments to shelf heights, category locations, aisle configurations or displays can improve the store without requiring a major refurbishment.
Make Every Part of the Store Work Harder
Making better use of retail space is not about filling every square metre with products. It is about getting more value from the space already available.
Effective stores balance merchandising capacity with visibility, accessibility, customer movement and efficient day-to-day operations. They also retain enough flexibility to change as products and customer expectations evolve.
By reviewing wasted space, making better use of walls and vertical capacity, choosing appropriate shelving and regularly assessing how the store performs, retailers can create a more efficient environment without necessarily increasing their physical footprint.
